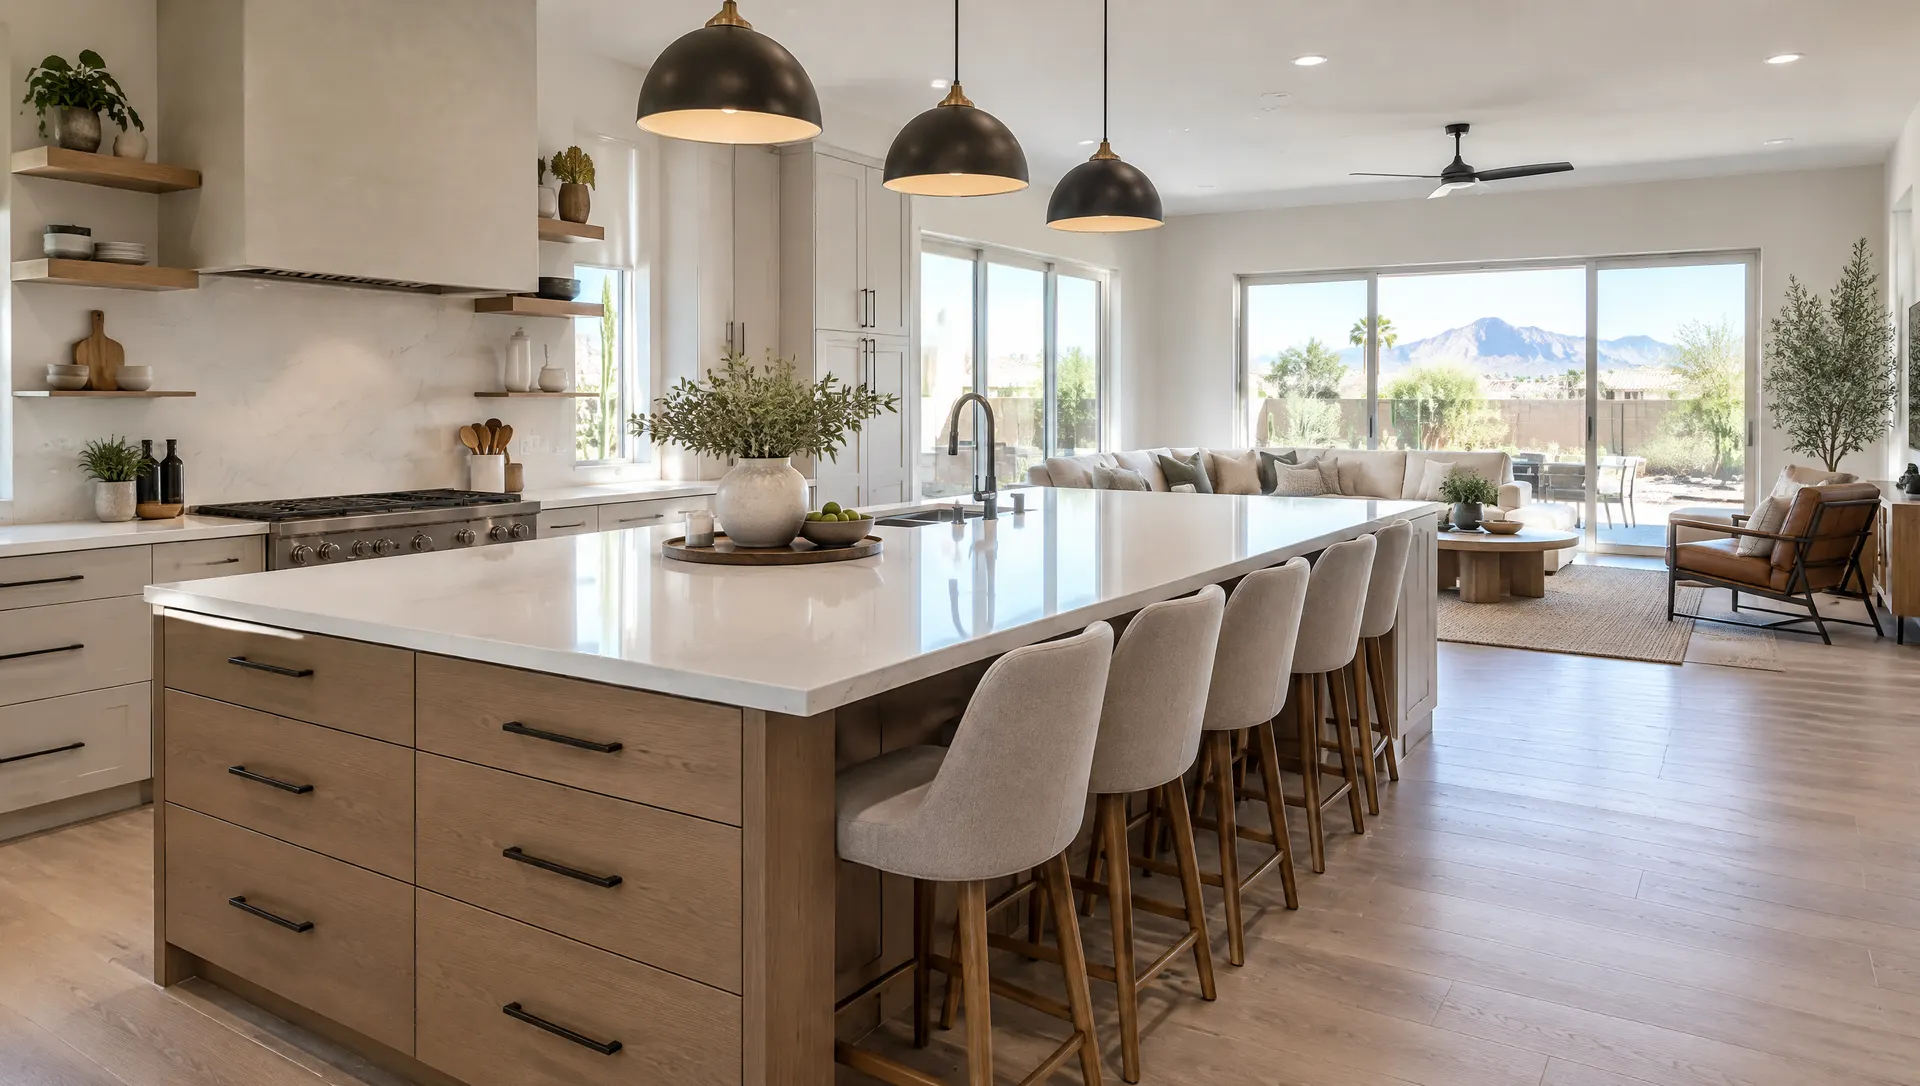
Tempe Kitchen Islands
Kitchen Island Installation in Tempe, AZ
New islands with seating, storage and room to work, built to fit your kitchen.
Tempe Kitchen Islands
New islands with seating, storage and room to work, built to fit your kitchen.
An island adds counter space, storage and a place to sit, and it often becomes the center of the house. The key is room: enough clearance around it to open the dishwasher and oven and walk past someone working.
Islands with a sink, cooktop or outlets need plumbing and electrical run through the floor. On a slab foundation, that means cutting and patching the slab, which we plan for and include in the estimate.
Islands are usually part of a larger remodel, but one can often be added to an existing kitchen with matching or contrasting cabinets.
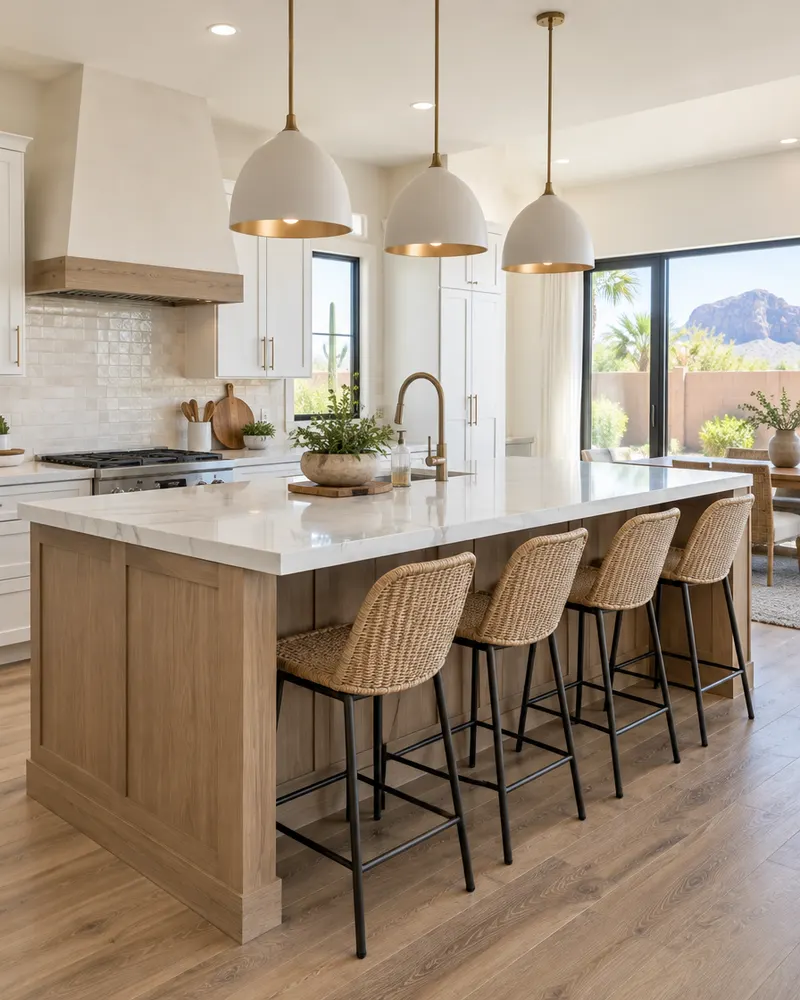
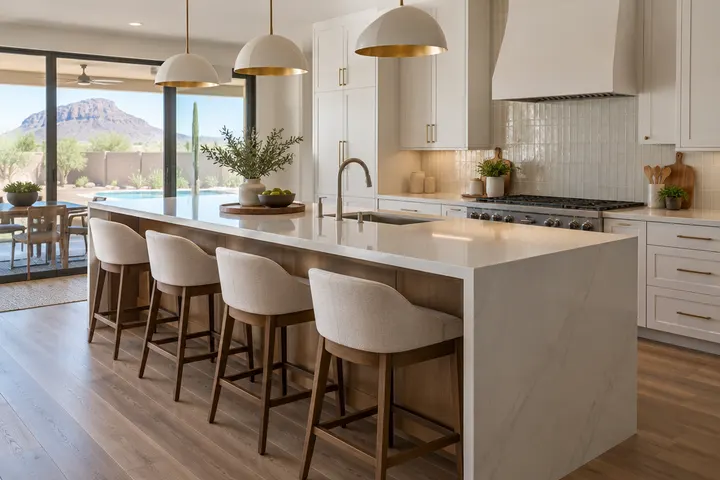
A counter overhang with room for stools.
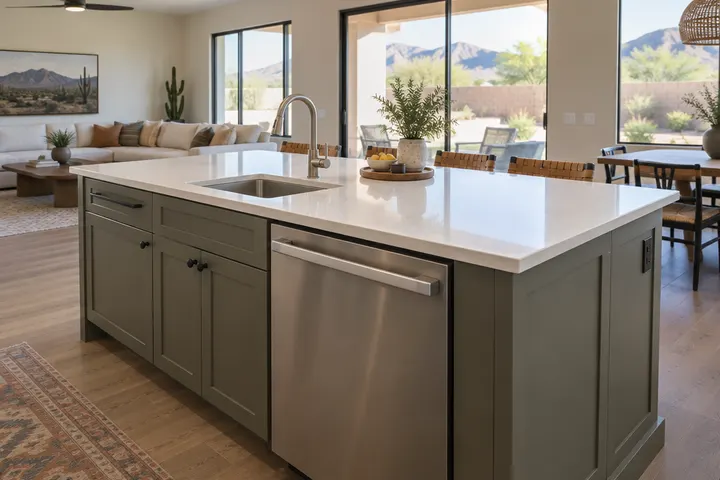
Plumbing brought into the island so it becomes a work station.
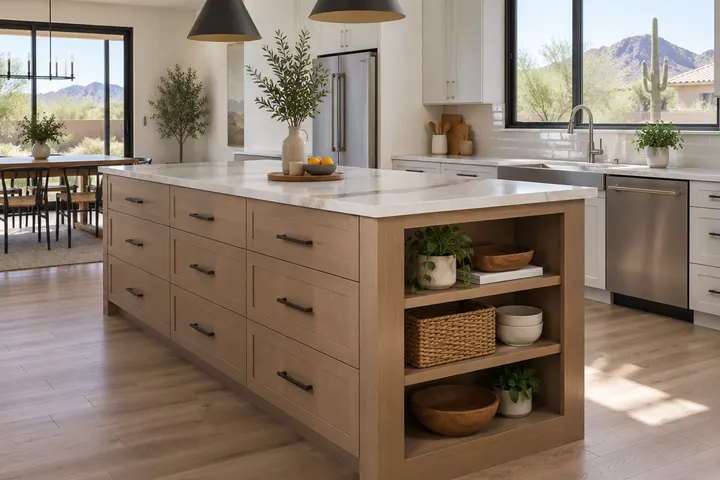
Drawers, cabinets and open shelving on the ends.
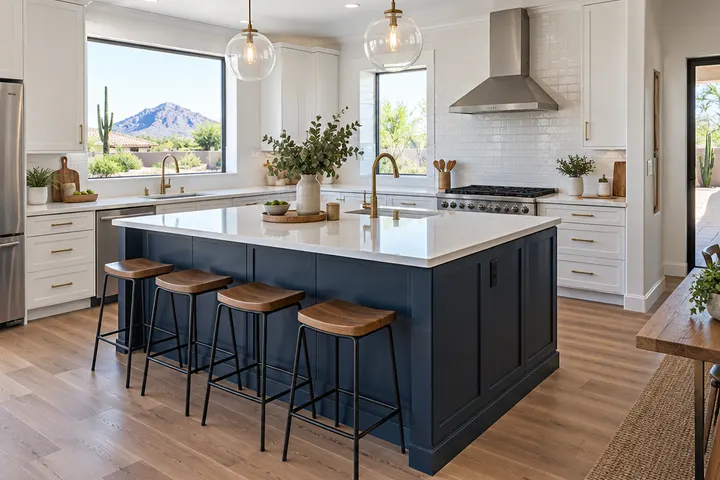
A painted or wood island that stands out from the perimeter cabinets.
You need enough clearance on every side to open appliances and walk past comfortably. We measure and tell you what will fit.
Yes. On a slab foundation, the plumbing runs under the slab, which we cut, plumb and patch.
Building codes generally require outlets on islands. We plan them so they are easy to reach and do not interrupt the counter.
Often, yes, if there is room and the flooring can be patched or the island sits on top of it.
Tell us about your kitchen and how you would use an island. We will measure and show you options.
Free estimate, no obligation